
Quality, testing and certificates
Coating thickness is measured in-house by XRF and reported batch by batch. Adhesion and tarnish resistance are tested on site, and our certificates can be downloaded below.
Thickness measurement by XRF
Coating thickness is the specification buyers check first, so we measure it in-house on a Fischerscope X-RAY XAN, an X-ray fluorescence (XRF) instrument.
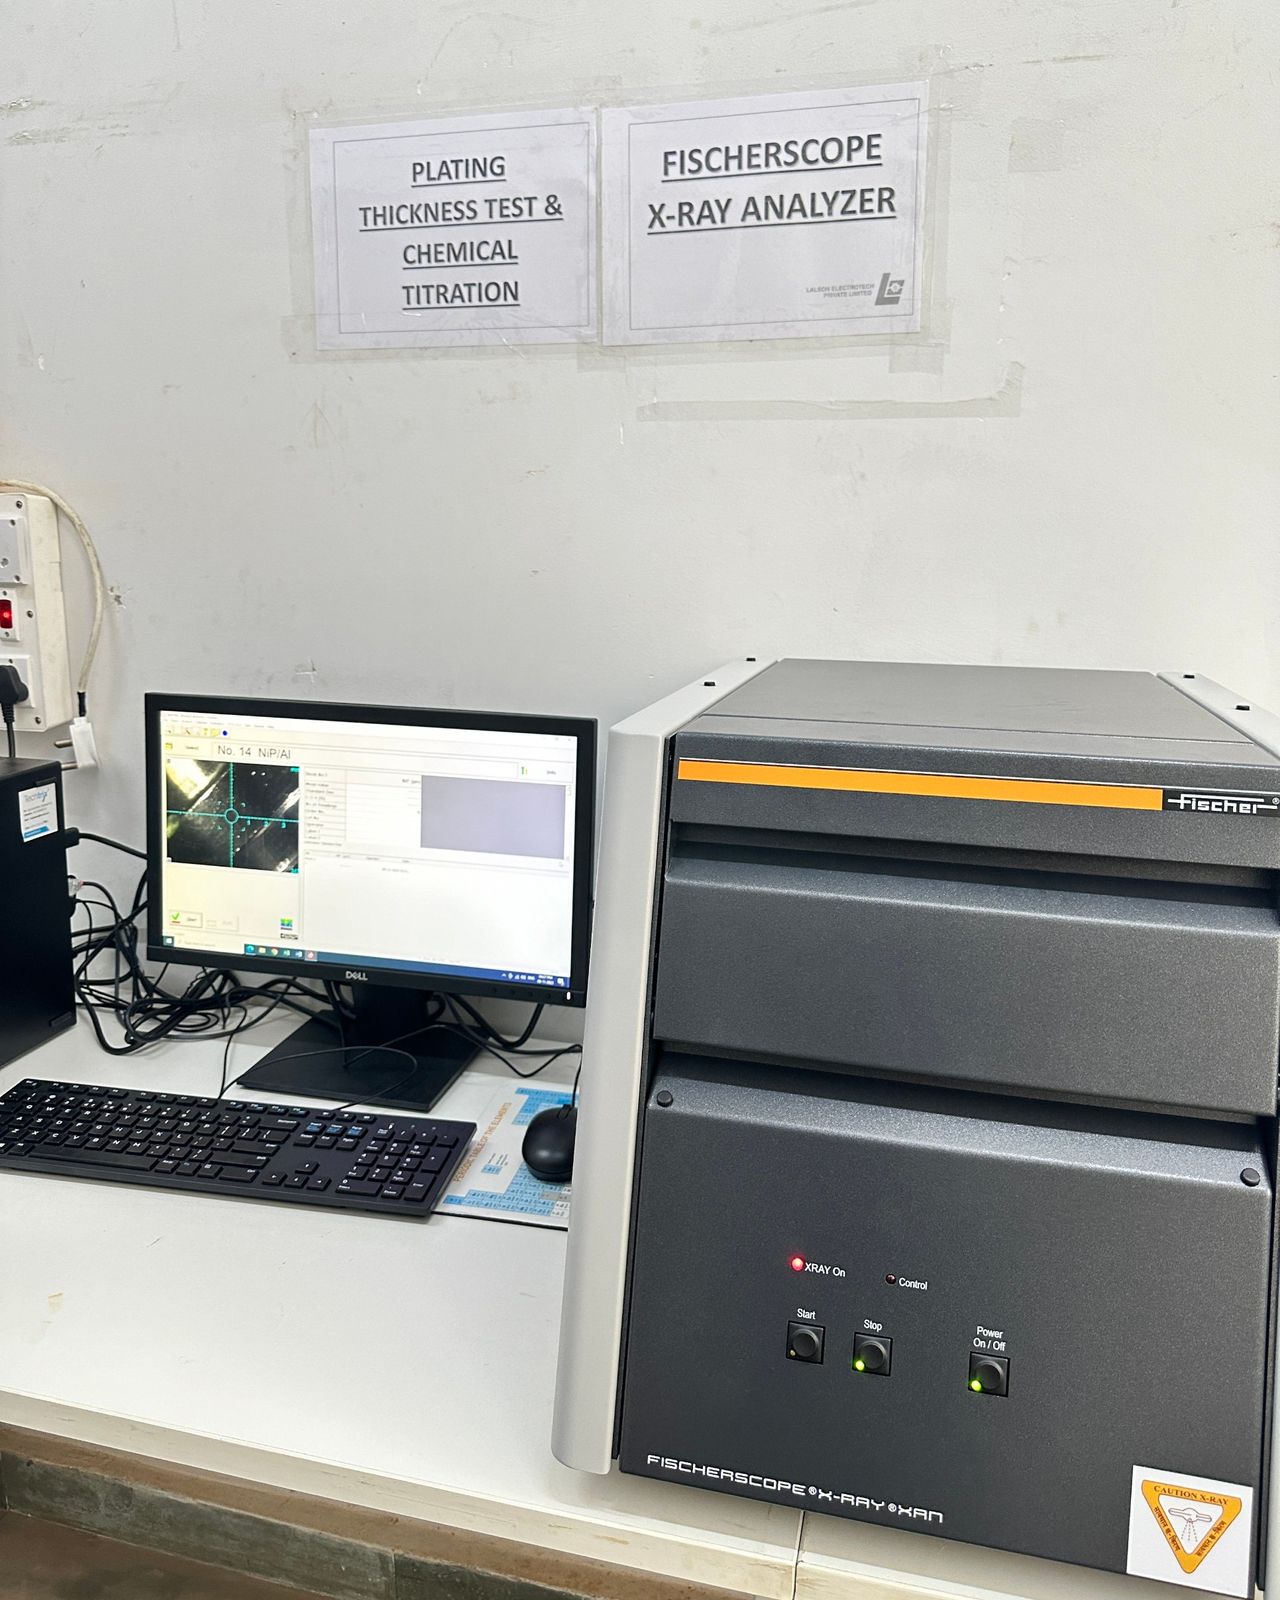
- Instrument
- Fischerscope X-RAY XAN
- Lab
- Thickness and titration
XRF works by directing a small X-ray beam at the plated surface and reading the radiation the coating gives back. The reading gives the thickness of the coating in µm in a few seconds. The part is not cut, scratched or damaged, so measured parts can still be delivered. The method is described in ISO 3497 and ASTM B568.
Our instrument measures up to three coating layers on a metal base in one reading, for example gold over nickel over copper. We use it on gold, silver, electroless nickel, tin, nickel, tri-metal and copper coatings.
We supply an XRF thickness report with each batch.
XRF testing service
We also test parts and materials that we have not plated. Testing is non-destructive, so parts come back unchanged. It is a paid service, quoted when you enquire.
- Coating thickness in µm, up to three layers on a metal base
- Gold carat, the purity of gold items and coatings
- Metal and alloy composition, for example to check a brass or bronze grade
Adhesion and other tests
A coating that peels or blisters fails however thick it is. These are the checks we run:
| Test | What it shows |
|---|---|
| Bend test | The part is bent over a mandrel. The coating must not flake or lift from the base metal. |
| Tape test | Adhesive tape is pressed on and pulled off. No coating may come away with it. |
| Cross-hatch test | A grid is scribed through the coating. The coating must not lift between the lines. |
| Thermal shock | The part is heated and quenched in cold water. The coating must not blister or flake. |
| Ammonium sulphide test, IS 1771 | A drop of dilute ammonium sulphide on anti-tarnish silver must leave no black or brown mark for at least 5 minutes. |
| Sodium sulphide test | Anti-tarnish silver is dipped in a 10% sodium sulphide solution for 3 minutes, then hung in air for 15 minutes. No black spots may appear. |
The bend, tape, cross-hatch and thermal shock (heat-quench) methods are described for metallic coatings in ASTM B571 and ISO 2819. Your drawing or customer specification sets which tests apply to your parts.
Bath analysis
Plating baths are analysed by titration in our in-house chemical testing lab, on a fixed schedule, to keep their chemistry within limits.
Management system certificates
- ISO 9001:2015Quality managementCertificate 139661/A/0001/UK/EnIssued by United Registrar of Systems (URS), UKAS accredited
- ISO 14001:2015Environmental managementCertificate 26DEPO89Issued by ROHS Certification Pvt. Ltd.
- ISO 45001:2018Occupational health and safetyCertificate 26DOPY80Issued by ROHS Certification Pvt. Ltd.
Each certificate covers our plant at B-29, Sector 8, Noida. Certificates are valid subject to yearly surveillance audits by the certification body.
RoHS and REACH
Our plating services comply with RoHS, and the chemicals we use in plating comply with REACH. Copies are available on request.
Email your drawing for a quote
Attach the drawing and include as much of this list as you can. The more you send, the fewer questions we need to ask before quoting.
- Drawing: PDF, DWG, DXF or STEP
- Base material and grade
- Finish, and thickness in µm
- Quantity per lot and yearly volume
- Areas to mask, if any
- Standard or customer specification